
Elevating Curb Appeal and Resilience: The Modern Homeowner’s Guide to Exterior Renovations
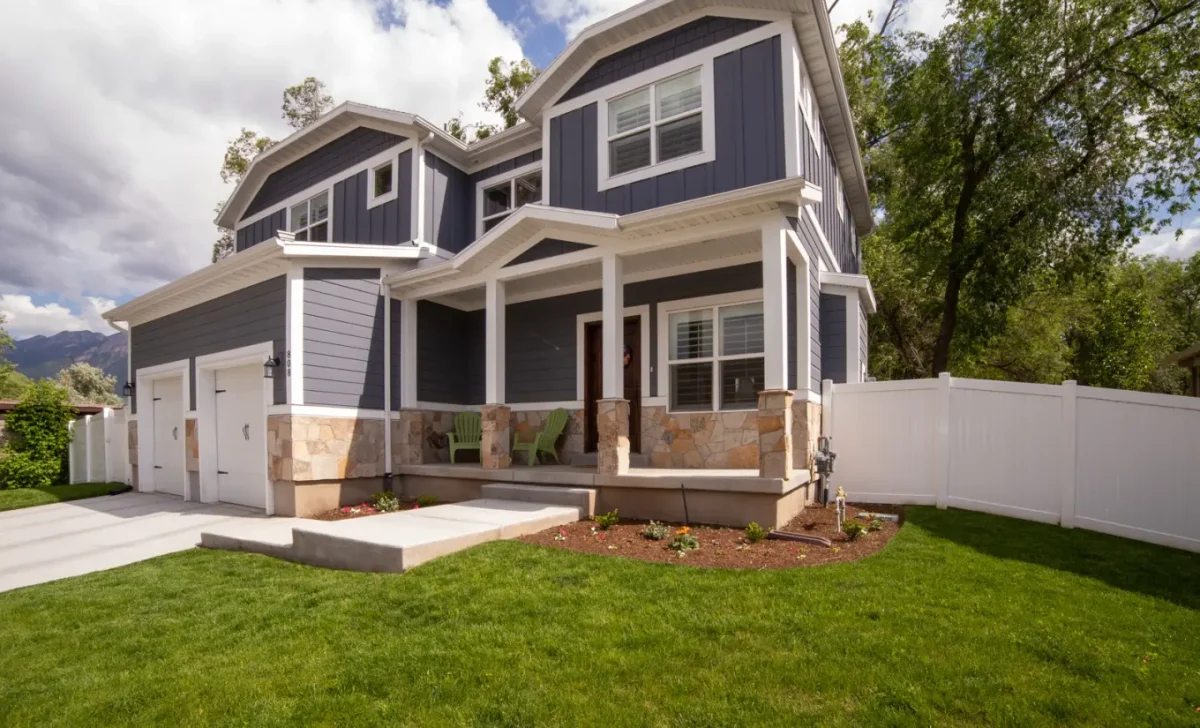
The exterior facade of a home is far more than a simple structural shell; it serves as the primary barrier against environmental elements while establishing the property’s architectural identity and curb appeal.
For homeowners navigating extreme summer heat spikes, seasonal rainfall, and rigorous state energy efficiency standards, investing in comprehensive sacramento exterior home remodeling offers a strategic path to harmonize long-term durability with modern design.
Beyond the immediate aesthetic transformation, modernizing a building envelope – incorporating high-performance siding, climate-rated fenestration, reflective roofing, and integrated outdoor living environments – substantially enhances indoor thermal comfort, curbs monthly utility overhead, and fortifies real estate equity in today’s evolving housing market.
Executing a successful exterior remodel requires balancing visual style with material science, local building codes, and regional climate conditions. A superficial update might improve visual appeal in the short term, but without addressing the underlying building envelope, moisture intrusion, UV degradation, and thermal loss can undermine your investment.
Understanding how exterior components interact as an integrated system allows you to make informed decisions that maximize both daily enjoyment and long-term financial returns.
Navigating Climate Challenges and Building Envelope Performance
In regions characterized by hot, dry summers and cool, wet winters, exterior building materials are subjected to severe environmental stress. Sun exposure accelerates material fatigue, causing lower-grade paint to chalk, vinyl to warp, and unsealed wood to split. Meanwhile, winter rains test the integrity of flashing, caulking, and weather-resistive barriers.
To combat these forces, modern exterior design focuses on the concept of high-performance building envelopes. The envelope consists of all exterior components that separate the conditioned indoor space from the unconditioned outdoor environment – including exterior cladding, house wraps, insulation, windows, doors, and roofing.
When these layers are properly integrated, they prevent thermal bridging – the transfer of heat through structural framing members – which accounts for up to 30% of residential energy loss. Upgrading insulation values and installing continuous air barriers ensures that interior temperatures remain stable regardless of external weather extremes, directly lightening the load on your HVAC system.
Color Palette Selection for Sunlight Management
Color selection is both an architectural statement and a functional energy decision. While dark, moody exterior tones like deep charcoal and navy are popular contemporary choices, darker surfaces absorb significantly more solar radiation. In hot climates, dark vinyl siding can reach surface temperatures exceeding 160°F, potentially leading to warping or distortion.
Selecting light neutrals – such as warm beige, soft olive, pale gray, or cream – helps reflect solar heat away from the home. If dark accents are desired, engineered composite or fiber cement products with high heat-distortion thresholds should be specified for south- and west-facing walls.
High-Efficiency Fenestration: Windows and Doors Under California Title 24
Windows and glass doors form the visual bridges between indoor and outdoor spaces, but they can also be major sources of thermal loss if unoptimized. In California, window replacements and room additions are governed by California Title 24 Energy Efficiency Standards, which set strict regional targets for thermal performance.
Understanding Fenestration Metrics
Evaluating replacement windows requires looking at key performance indicators:
- U-Factor: Measures how effectively a window prevents heat from escaping a building. Lower numbers indicate better insulation. Under updated regional standards, target U-Factors generally fall at or below 0.30.
- Solar Heat Gain Coefficient (SHGC): Measures the fraction of solar radiation admitted through a window. In sunny, warm regions, an SHGC of 0.23 or lower is ideal to block radiant heat before it enters the living space.
- Visible Transmittance (VT): Measures the amount of natural daylight allowed through the glass. High-performance Low-E coatings selectively block infrared and ultraviolet light while maintaining high VT levels to keep interiors bright.
Installing dual- or triple-glazed windows equipped with Low-E2 or Low-E3 coatings and argon gas fills creates a thermal barrier that reduces solar heat gain in summer and retains interior warmth in winter. Additionally, multi-pane glass units attenuate exterior traffic and neighborhood noise, creating a quieter interior environment.
Outdoor Living Spaces: Expanding the Functional Footprint
A comprehensive exterior update extends beyond the house walls into the surrounding landscape. Homeowners are increasingly designing hardscapes and outdoor living zones as seamless extensions of their indoor floor plans.
Covered Patios and Louvered Pergolas
Intense summer heat can render an unshaded backyard patio unusable during peak daylight hours. Installing a custom covered patio or an adjustable louvered pergola provides crucial shade while defining an outdoor living room. Louvered systems allow homeowners to rotate the roof slats to track daylight, block rain, or maximize airflow on warm evenings.
Low-Maintenance Hardscaping and Xeriscaping
Replacing expansive water-hungry turf with thoughtful hardscaping reduces water consumption and maintenance demands:
- Interlocking Concrete Pavers: Offer superior durability, flex with ground movement, and eliminate the surface cracking common in poured concrete slabs.
- Drought-Tolerant Landscaping: Incorporating native California flora, Mediterranean shrubs, decorative river rock, and decomposed granite creates a lush, low-water landscape that thrives with minimal irrigation.
- Layered Architectural Lighting: Low-voltage LED lighting installed along pathways, beneath step risers, and up-lighting key trees transforms the backyard into an inviting evening sanctuary while improving site safety.
Step-by-Step Blueprint for Executing an Exterior Remodel
Executing a large-scale exterior project requires structured planning to prevent cost overruns, delays, and permit complications. Following a systematic process ensures every detail is addressed from conception to completion.
- Perform an Exterior Structural Audit Inspect the existing siding, roofline, window frames, and foundation for signs of water intrusion, dry rot, pest damage, or structural sagging before finalizing design choices.
- Define Design Direction and Material Specifications Establish a cohesive visual theme – such as Modern Farmhouse, Craftsman, Spanish Colonial, or Contemporary Minimalist. Select materials that match your local microclimate, maintenance tolerance, and neighborhood aesthetic.
- Verify Local Permits and Energy Compliance Confirm local municipal zoning laws, HOA design guidelines, and Title 24 energy code requirements. Ensure all window, siding, and roofing selections are documented for plan check approval.
- Select Qualified, Licensed Trade Specialists Partner with general contractors who specialize in exterior remodeling. Verify licenses, active liability and client references, and past project portfolios.
- Establish a Transparent Scope and Financial Reserve Review itemized estimates with clear material specs, labor costs, and project milestones. Set aside a 15% contingency fund to cover unexpected subsurface repairs discovered during tear-off.
- Manage Construction Phasing and Rough Inspections Maintain regular communication during demolition, framing, house wrap installation, and flashing integration. Ensure required municipal inspections are completed before exterior cladding is applied.
- Execute Punch-List Walkthrough and Maintenance Protocols Perform a final walkthrough with your contractor to inspect paint lines, caulking joints, window operation, and site cleanup before releasing final retainage payments.
Building a Resilient, Timeless Home Exterior
An exterior remodel is an investment in your home’s longevity, safety, and everyday comfort. By choosing climate-appropriate materials, prioritizing high-performance building envelope details, and creating functional outdoor spaces, you transform your home into an efficient, resilient asset.
Careful upfront planning, code verification, and partnering with experienced installation professionals ensure that your newly updated facade withstands the tests of time and weather – delivering enduring value and pride of ownership for years to come.
