
How Architectural Visualization Helps Bring Building Designs to Life
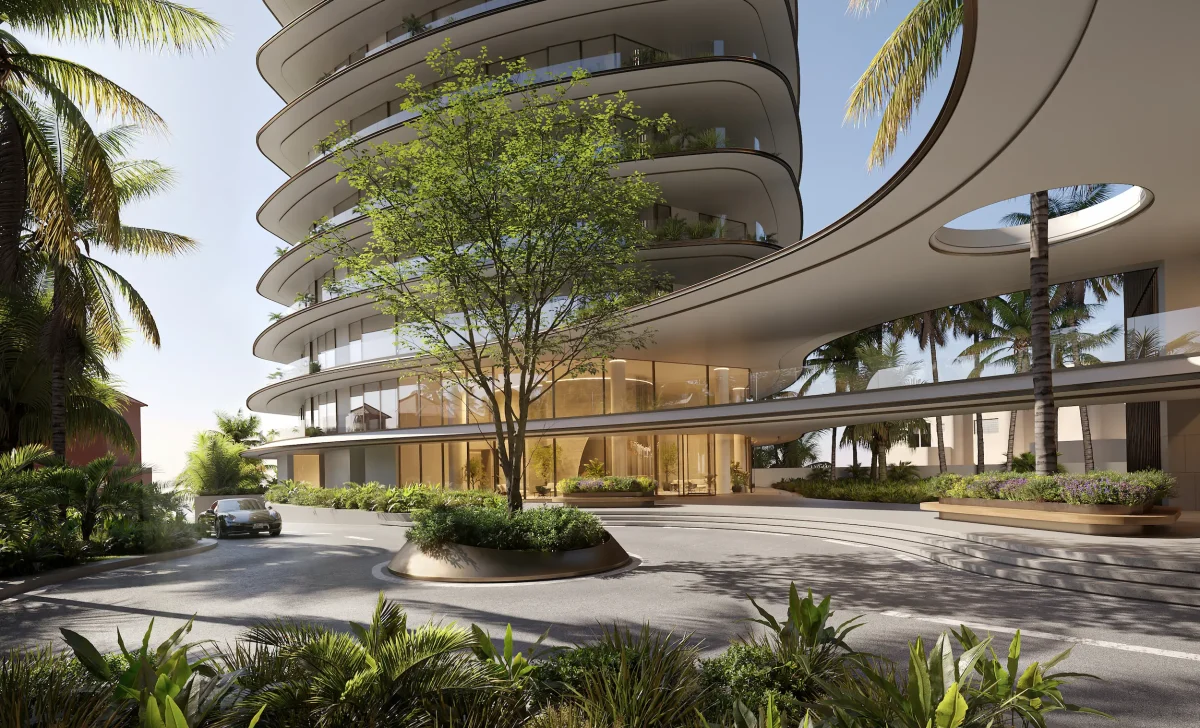
Staring at a blueprint and not being able to picture the finished building is something almost everyone in the space experiences. Architects and engineers read flat plans easily, but most people get little from them. That’s why architectural visualization came into being.
At https://freedesstudio.com/, drawings become images that look real, so you get a sense of the scale, light, and mood of a space before construction starts. Whether you’re an architect refining a design, a developer preparing an investor pitch, or a homeowner trying to picture a future house, this is what makes the design click.
How Architectural Visualization Turns Ideas Into Realistic Spaces
Architectural visualization takes your plans and concepts and rebuilds them digitally, but in a way that actually mirrors real life. With detailed 3D models, proper textures, and lighting that behaves the way light actually behaves, wood looks like wood, glass looks like glass, and metal picks up reflections the way it should.
Shadows land in the right spots. Sunlight bounces off windows the way you’d expect. Rooms finally get real depth instead of looking like flat lines on a page.
This is the point where your design stops being a technical drawing and starts feeling like a place you could actually walk into. You can see how the afternoon light hits a living room, how tall a lobby feels once you’re standing in it (at least visually), or how a building’s front looks from across the street. That kind of realism just makes everyone, architects and clients alike, connect with the design in a way a blueprint never could.
Where 3D Visualization Makes the Biggest Difference
Seeing Design Problems Before Construction Starts
One of the best things about visualization? It catches problems early, back when they’re still cheap and easy to fix. A floor plan may seem great on paper but still not work well in reality. Maybe a hallway turns out cramped once you see it in 3D, or a window placement throws weird shadows across a room, or a space just feels off once you add furniture and a sense of human scale to it.
It also helps you see if your materials really match each other. That tile you picked out from a little sample board might look completely different once it’s rendered across a whole room under real lighting. Catching that kind of thing during design, instead of after the tile’s already been laid, can save you a lot of time, money, and headaches.
Showing clients a clearer view of the completed building
Not everyone can read a blueprint, and that’s completely fine. Elevations and technical sections are made for professionals, not for your average homeowner or investor. A realistic rendering, on the other hand, tells the story instantly. No architectural degree required.
Show a client a photorealistic image or a walkthrough instead of a stack of drawings, and they’ll get it right away. How the space appears, how it works, everything about it. Conversations get easier, approvals happen faster, and you get a lot less back and forth caused by simple misunderstandings. People just feel more comfortable signing off on something they can actually see.
How Renderings Help Architects Make Better Design Decisions
Visualization isn’t only for showing off a finished design either. It is equally helpful when you are still working things out. You can put together a few versions of a layout, try out different materials, or compare lighting setups side by side before you commit to anything.
Curious how the building looks in brick versus metal cladding? Wondering if an open floor plan actually beats a segmented one? Renderings let you see and test everything visually, rather than guessing and wishing it works out.
That kind of side-by-side comparison leads to better decisions, and it gives you real evidence to back up your choices instead of just a gut feeling. It also makes it a lot easier to explain your reasoning to a client, since they can literally see why one option wins over another.
How Visualization Makes Unbuilt Projects Easier to Present and Market
Before anyone breaks ground, visualization turns into one of the strongest marketing tools you’ve got. Realistic exterior and interior renderings let you show off a building’s design, atmosphere, and finishes well before construction even starts. Walkthroughs and animations push that even further, letting people move through a space as if it were already built.
That’s huge for client presentations, investor pitches, and property marketing. Investors want a clear, believable picture of what their money’s actually funding, and good visuals build that trust fast. Real estate marketing works the same way.
Buyers can explore a property and picture themselves living or working there long before it’s finished. For architects and developers, that kind of early promotion can spark interest, win people over, and even help pre-sell spaces before the project is done.
Wrapping Things Up
Architectural visualization has become a core part of how buildings go from an idea to something real. It helps you catch design issues early, make smarter calls on materials and layouts, and get your vision across clearly to clients, investors, and buyers.
But more than anything, it closes the gap between technical plans and how people actually understand things, giving everyone a real sense of what the finished building will look and feel like. If you want your designs to land, get approved, and actually be appreciated, the Architectural Rendering Services can help you nail it.
